
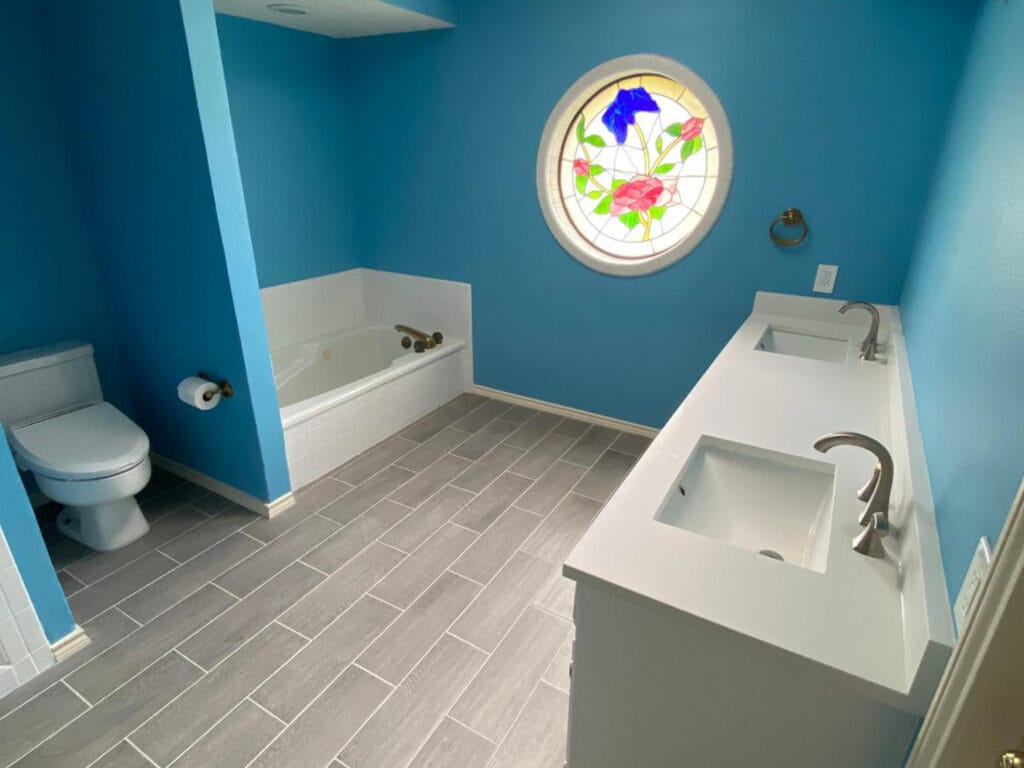
How to Choose a Bathroom Vanity for Your Remodel — A DFW Homeowner’s Guide
The bathroom vanity is the most functionally demanding piece of a bathroom remodel. It anchors the room visually, houses the plumbing, provides storage, and takes more daily contact than almost any other surface in the home. Choosing the wrong vanity — the wrong size, the wrong configuration, or the wrong material for the conditions it will face — is one of the most common and most avoidable sources of dissatisfaction after a bathroom renovation is complete. This guide walks through every dimension of the vanity selection decision so DFW homeowners can approach it with clarity before the remodel begins rather than uncertainty after it is finished.
Choosing a bathroom vanity comes down to four decisions made in the right order: size and clearance for the space you have, configuration for the way the bathroom is used, material and finish for the conditions it will face, and style for the design direction of the room. In DFW, hard water and humidity are additional factors that affect material performance and should inform your selection before you commit to a finish or countertop option.
Start With Size — and Understand What the Numbers Actually Mean
Vanity sizing is where the most consequential mistakes happen, and where homeowners most often rely on assumptions that do not hold up in the actual space. A vanity that is a few inches too wide creates clearance problems with doors, toilets, and adjacent fixtures that cannot be resolved without either returning the vanity or making expensive modifications to the room. Getting the sizing right before ordering is not a detail — it is the foundational decision everything else builds on.
Measure the available wall space accurately
The available wall space for a vanity is not simply the width of the wall it will sit against. It is the usable width after accounting for every adjacent element — the swing arc of the bathroom door, the required clearance from the toilet, the position of any windows, and any existing plumbing supply lines and drain locations in the floor or wall. Measure from obstruction to obstruction, not wall to wall, and confirm that your measurement accounts for the door swing at full open before you commit to a vanity width.
Standard vanity widths run from 24 inches for small single-sink configurations up to 72 inches and beyond for double-sink vanities in larger primary bathrooms. The right width for your space is the one that fits within your measured clearances with room to breathe — not the widest one that technically clears every obstacle at its minimum.
Understand clearance requirements
The National Kitchen and Bath Association publishes planning guidelines that address minimum clearance distances in bathroom layouts. A practical minimum clearance between the side of a vanity and an adjacent toilet is typically 15 to 18 inches from the centerline of the toilet to the nearest obstruction, though more space is always preferable. Door swing clearance should allow the door to open fully without contacting the vanity edge. In bathrooms with limited square footage — common in DFW homes built before the 1990s — these clearances require careful measurement before any vanity is ordered.
Confirm your rough plumbing locations before selecting a vanity
The position of your drain and supply line rough-in in the floor or wall determines where your sink bowl needs to be positioned within the vanity. In a standard single-sink vanity, this is rarely a problem. In a double-sink vanity or a custom configuration, the rough-in locations need to align with the sink positions in the vanity you select — or your plumber needs to relocate them before the vanity is installed. Confirm these measurements with your contractor before finalizing your vanity selection, not after the order has been placed.
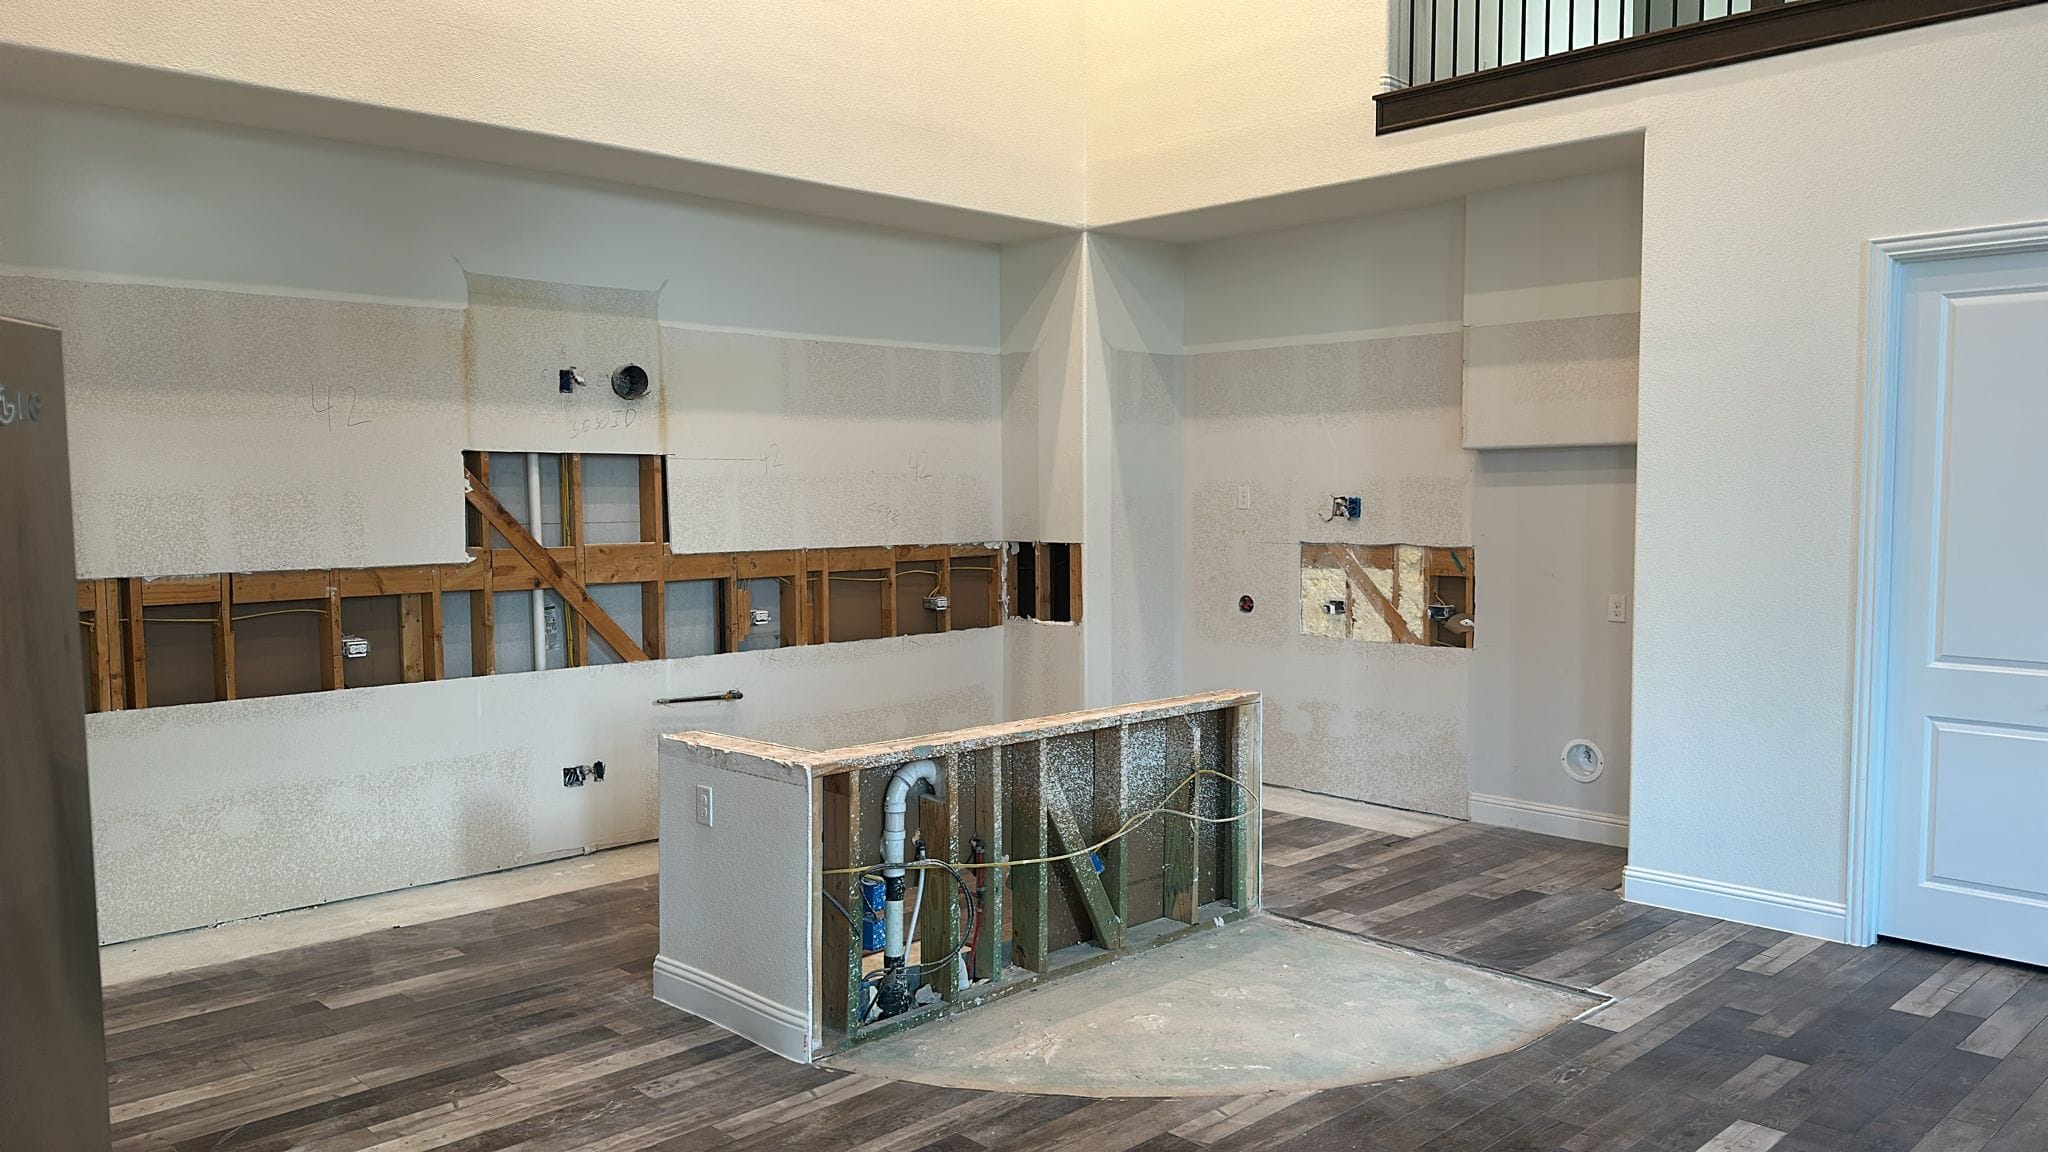
Single Sink vs. Double Sink — Making the Right Configuration Decision
The choice between a single-sink and double-sink vanity is one of the most consequential configuration decisions in a bathroom remodel, and it is frequently made on aesthetic preference alone when it should be made primarily on functional grounds.
When a double-sink vanity makes sense
A double-sink vanity is worth the additional width when two people genuinely share a primary bathroom and use it simultaneously on a regular basis. In that context, the functional value is real and the investment is justified. In a primary bathroom used by two people who are rarely in the bathroom at the same time, or in a guest bathroom or secondary bathroom where the sink is used by one person at a time, a double-sink vanity sacrifices storage, countertop surface, and visual proportion for a feature that is not actually providing its intended benefit.
Double-sink vanities also require significantly more wall space than many DFW bathrooms can realistically accommodate while maintaining proper clearances around the toilet and adequate floor space for comfortable movement. A 60-inch or 72-inch double-sink vanity in a bathroom that is only eight feet wide creates a crowded layout that undermines the purpose of the renovation.
When a single sink with more storage is the better choice
For bathrooms under 80 to 90 square feet, a well-designed single-sink vanity with maximized storage often delivers more functional value than a double-sink configuration. Deeper base cabinets, drawer banks instead of door-and-shelf cabinet interiors, and an integrated medicine cabinet or wall storage above the vanity can provide more usable daily storage than a double-sink layout in the same footprint. Your contractor and designer can help you evaluate the trade-offs based on your specific bathroom dimensions and household habits.
Freestanding, floating, or floor-mounted — understanding the configuration types
Beyond sink count, vanity configurations fall into three broad types. Floor-mounted vanities with enclosed bases are the most common in DFW homes and provide the most enclosed storage. Floating or wall-mounted vanities are fixed to wall studs above the floor and create a more open visual plane in the room — they also make floor cleaning easier but require wall framing that can support the load. Freestanding furniture-style vanities have become more popular in primary bathrooms seeking a less built-in aesthetic but typically offer less storage than comparable enclosed base vanities. Each configuration has different installation requirements, and your contractor should confirm which options are structurally feasible in your specific bathroom before you narrow your selection.
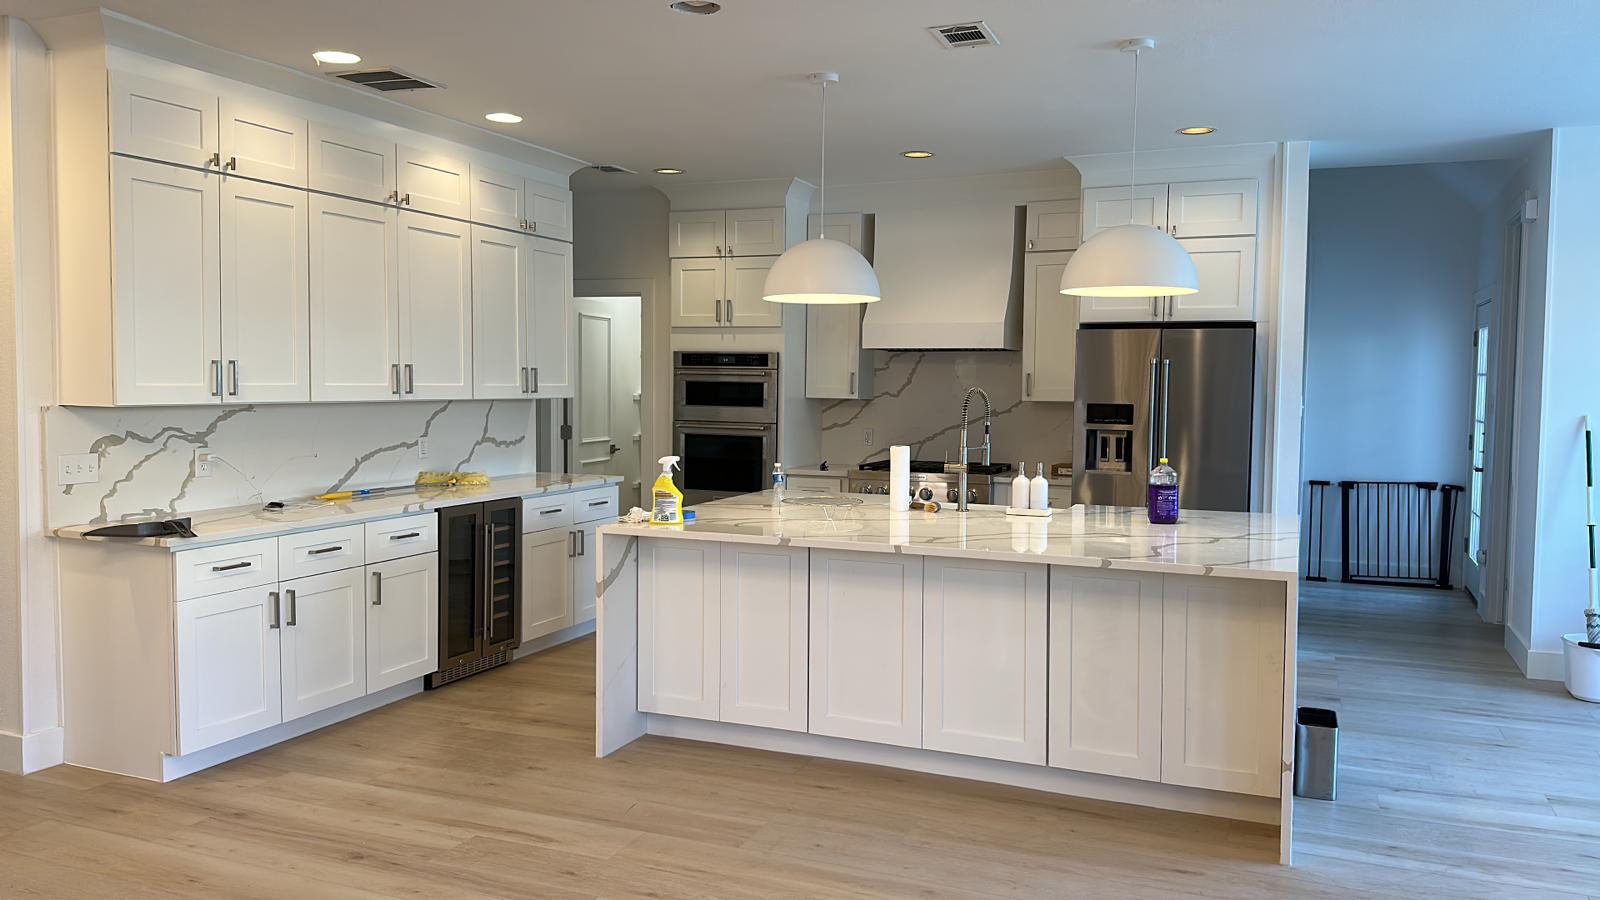
Vanity Materials and Finishes — What Holds Up in North Texas Conditions
Material selection for a bathroom vanity in the DFW area involves considerations that homeowners in other climates do not face to the same degree. Hard water, humidity fluctuations between seasons, and the region’s temperature swings all affect how vanity materials and finishes perform over time. Choosing materials that look beautiful in a showroom but are poorly suited to these conditions is a common source of premature wear and dissatisfaction.
Cabinet box and door materials
Vanity cabinet boxes and doors are available in a range of materials that differ significantly in how they respond to moisture. Solid wood doors and frames are durable and can be refinished, but they are also the most susceptible to expansion, contraction, and warping in high-humidity environments. Plywood cabinet boxes are more dimensionally stable than particleboard under moisture exposure and hold fasteners more reliably over time. Medium-density fiberboard doors with a thermofoil or painted finish provide a smooth, consistent appearance but can delaminate at edges if moisture penetration is sustained. For bathrooms in DFW homes that run through significant humidity swings between summer and the drier winter months, cabinet material quality is worth investing in rather than treating as a secondary specification.
Vanity top and countertop materials
The vanity top — the countertop surface and integrated or drop-in sink — faces the most direct moisture exposure of any surface in the bathroom. Quartz surfaces are among the most practical choices for DFW bathrooms because they are non-porous, do not require sealing, resist staining, and hold up well against the mineral deposit buildup that hard water leaves on surfaces over time. Natural stone such as marble and granite requires regular sealing to maintain stain resistance and can be etched by cleaning products if the wrong formulas are used. Cultured marble integrated tops are a cost-effective option with reasonable durability but are more susceptible to scratching than engineered stone. Ceramic and porcelain integrated sink tops are durable and easy to clean but can crack under impact.
Hard water in the DFW area deserves specific attention when selecting a vanity top finish. Polished surfaces show water spot and mineral deposit buildup more visibly than honed or matte finishes. If your household does not want to commit to frequent surface maintenance, a less reflective finish in a material that resists mineral etching is a practical choice over a high-polish natural stone that demands more care.
Hardware and fixture finishes
Faucets, drawer pulls, and cabinet hardware in a DFW bathroom are subject to the same hard water mineral buildup that affects every other water-contact surface in the home. Finish durability varies considerably between hardware options. Brushed nickel and matte black finishes tend to show water spots and mineral deposits less visibly than polished chrome. PVD-coated finishes — physical vapor deposition — provide a harder surface coating than standard plating and hold up better under repeated cleaning with mild abrasives. Whatever finish you select, confirm that the faucet finish matches or coordinates intentionally with your cabinet hardware finish, your mirror frame, your light fixture, and any towel bars or accessories in the room. Mixing finish metals without intention is one of the most common visual inconsistencies in bathroom renovations.

Style and Design — Keeping the Vanity Consistent With the Rest of the Room
The vanity is the largest single piece of furniture in most bathrooms. Its style, color, and finish set the visual tone for the entire room in a way that no other single element does. Style decisions made in isolation — choosing a vanity style you like without considering how it relates to the tile, the floor, the light fixture, and the mirror — are a common source of finished bathrooms that feel visually disconnected despite having individually attractive elements.
Match the vanity style to the overall bathroom design direction
A bathroom designed around large-format porcelain tile, clean lines, and minimal hardware profiles calls for a vanity with similar characteristics — simple door profiles, low-contrast hardware, and a streamlined countertop edge. A bathroom with more traditional tile patterns, decorative mirror frames, and ornate light fixtures calls for a vanity with more detail in the door profile and hardware selection. Neither direction is inherently better, but they are incompatible with each other. Establish your design direction first, then select a vanity that belongs to it rather than selecting a vanity first and trying to build a design direction around it.
Consider the vanity color in relation to the tile and floor
Vanity cabinet color — whether painted, stained, or finished — needs to be evaluated against the tile color, the floor material, and the wall color simultaneously, not in isolation. A warm-toned wood vanity in a bathroom with cool-toned gray tile and white grout creates a contrast that may or may not be intentional. A white vanity in a bathroom with white tile and white walls requires careful attention to the specific tone of each white to avoid a mismatched appearance that reads as a mistake rather than a design choice. Reviewing material samples together in the actual bathroom under the bathroom’s lighting conditions is significantly more reliable than comparing photographs or showroom displays.
Working With a Remodeling Contractor on Your Vanity Selection
The vanity selection process is more reliable when it happens within the context of a full bathroom design plan rather than as a standalone shopping decision. A remodeling contractor with experience in DFW bathroom renovations can identify clearance issues before they become installation problems, recommend material options that are suited to your specific bathroom’s conditions, and ensure that your vanity selection integrates with the tile, plumbing, electrical, and layout decisions in the rest of the project.
Azores Kitchen & Bath Remodeling works with homeowners throughout Dallas, Frisco, McKinney, and the broader DFW area through a design consultation process that covers the full scope of bathroom material and fixture decisions — including vanity selection — before construction begins. You can explore the full range of bathroom remodeling services available, or review options specific to your city through the Dallas bathroom remodeling page, the Frisco bathroom remodeling page, or the McKinney bathroom remodeling page.
If your bathroom remodel includes new tile work, the tile installation services page covers what that scope of work involves as part of a broader renovation.
Contact Azores Kitchen & Bath Remodeling to schedule a design consultation and work through your vanity selection — and every other bathroom decision — with guidance before your project begins.
Frequently Asked Questions
What size bathroom vanity do I need?
The right vanity size is determined by your available wall space after accounting for door swing clearance, toilet clearance, and any adjacent fixtures or windows — not by the wall width alone. Measure carefully from obstruction to obstruction and confirm your rough plumbing locations before selecting a width. A vanity that fits correctly within your clearances will always function better than the largest one that technically fits at minimum tolerances.
Is a double-sink vanity worth it for a DFW primary bathroom?
A double-sink vanity is worth the investment when two people genuinely share the bathroom and use it simultaneously on a regular basis, and when the bathroom has enough square footage to accommodate the wider footprint without compromising clearances or movement. In bathrooms under 80 to 90 square feet, a single-sink vanity with well-designed storage often provides more practical daily value than a double-sink configuration in the same footprint.
What vanity countertop material holds up best in DFW?
Quartz is among the most practical vanity countertop choices for DFW bathrooms because it is non-porous, does not require sealing, resists staining, and handles the mineral deposit buildup associated with the area’s hard water better than polished natural stone. Natural stone options like marble and granite can perform well but require consistent sealing and careful cleaning product selection to maintain their appearance over time.
How does DFW hard water affect my vanity selection?
Hard water leaves mineral deposits on faucets, sink surfaces, and countertops that can permanently etch certain finishes if not removed regularly. Matte and honed surface finishes show mineral buildup less visibly than high-polish finishes. PVD-coated hardware finishes resist corrosion and mineral etching better than standard plated finishes. Factoring in the long-term maintenance implications of hard water before committing to a finish or material is worth doing during the selection process rather than after installation.
Should my vanity hardware match the rest of my bathroom fixtures?
Yes, finish consistency across your faucet, cabinet hardware, mirror frame, light fixture, and towel bars is one of the most effective ways to create a cohesive, intentional bathroom design. Mixing finish metals without a clear design reason tends to read as inconsistency rather than intentionality. If you want to use two metals in the same bathroom, do so with a clear hierarchy — one dominant finish and one used selectively as an accent — rather than mixing them at random.
What is the difference between a freestanding and a floating vanity?
A freestanding vanity sits on the floor with a fully enclosed base and is the most common configuration in DFW homes. A floating or wall-mounted vanity is fixed to the wall studs above the floor, leaving the floor visible beneath the cabinet. Floating vanities create a more open visual plane in the room and make floor cleaning easier, but they require wall framing strong enough to support the load and typically provide less total enclosed storage than a floor-mounted vanity of similar width.
Can I choose my own vanity or does my contractor select it?
You select your vanity — the contractor’s role is to advise on sizing, configuration, and material options that are compatible with your bathroom’s specific conditions and layout, and to install what you choose. The most reliable process is one where your contractor reviews your selection for clearance compatibility and plumbing alignment before the order is placed, so installation-day surprises are avoided. Selecting a vanity independently without this review is possible but increases the risk of ordering something that does not fit the way you expected.
How long does vanity installation take during a bathroom remodel?
Vanity installation itself typically takes one day, but it is sequenced within the broader remodel after rough plumbing is complete and inspected, after flooring is installed or staged depending on your contractor’s preferred sequence, and before finish plumbing connections are made. The vanity countertop, if it is a stone material fabricated off-site, is typically templated after the vanity base is set and installed one to two weeks later depending on fabrication lead time.