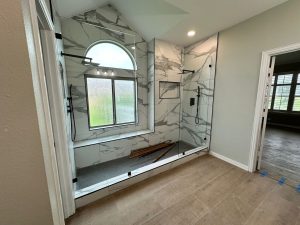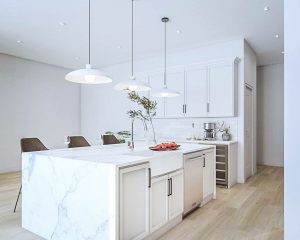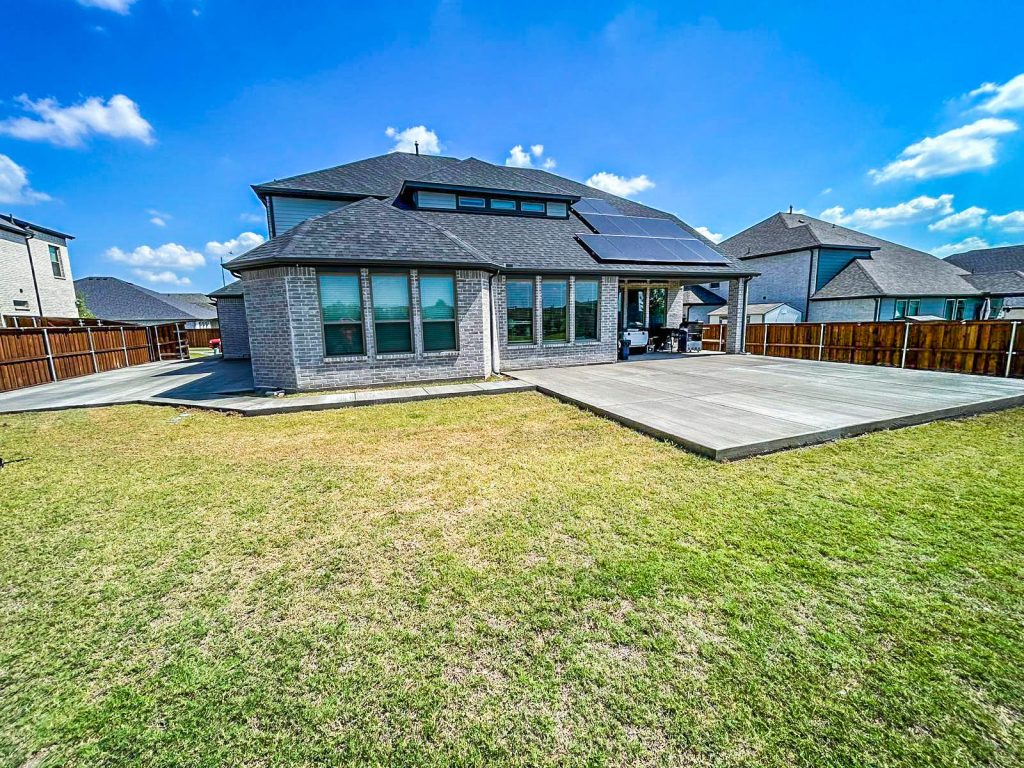
A successful home remodeling project begins long before demolition. Texas homeowners need a clear plan covering their goals, budget, design, materials, permits, construction schedule, and final inspection. Whether you are updating one room or renovating an entire Dallas home, this checklist can help you organize the project, avoid preventable delays, and make more confident decisions.
Every property is different, so the exact process will depend on the home’s age, condition, location, and proposed improvements. Projects involving structural changes, plumbing, electrical work, concrete services, or additions generally require more preparation than cosmetic updates.
1. Define Your Remodeling Goals
Start by deciding what you want the remodel to accomplish. A clear purpose makes it easier to prioritize expenses and communicate with contractors.
Common goals include:
- Improving an outdated floor plan
- Creating additional storage
- Updating worn finishes
- Increasing energy efficiency
- Improving accessibility
- Preparing the home for a growing family
- Repairing water or structural damage
- Expanding entertainment areas
- Creating a better indoor-outdoor connection
- Preparing the property for resale
Separate essential improvements from optional features. A leaking shower, unsafe electrical system, or damaged floor should usually take priority over decorative upgrades.
Write down your three most important outcomes. Return to these priorities whenever you need to make a budget or design decision.
2. Choose the Project Scope
Next, determine which rooms and systems will be included. The scope may range from a surface-level refresh to an extensive whole-home renovation.
A cosmetic remodel might include:
- Interior painting
- New light fixtures
- Updated cabinet hardware
- Selected flooring replacement
- New plumbing fixtures
- Minor trim work
A larger home remodeling project might include:
- Kitchen remodeling
- Bathroom remodeling
- New floors throughout the home
- Wall removal or relocation
- Plumbing and electrical updates
- Cabinet and countertop replacement
- Window and door changes
- Concrete work
- Outdoor living improvements
- Custom-built storage
Defining the scope early helps contractors prepare a more useful estimate. It also reduces the risk of adding major work after construction has started.
3. Inspect the Existing Property
Before selecting finishes, evaluate the home’s present condition. Cosmetic materials should not be installed over unresolved structural, moisture, plumbing, or electrical problems.
The initial evaluation may cover:
- Roof leaks
- Water stains
- Foundation movement
- Cracked or uneven concrete
- Damaged subfloors
- Outdated wiring
- Plumbing leaks
- Poor ventilation
- Mold or moisture concerns
- Damaged drywall
- Insufficient insulation
- Inefficient windows and doors
- Drainage around the property
Older homes may have concealed issues that become visible only after demolition. Knowing as much as possible before work begins allows for better planning and a more realistic contingency budget.
4. Establish a Realistic Budget
Your budget should cover more than visible materials. It may also need to include planning, demolition, labor, permits, disposal, repairs, and temporary living arrangements.
Include categories for:
- Design services
- Engineering, if required
- Permits and inspections
- Demolition
- Construction labor
- Cabinets and countertops
- Flooring services
- Plumbing fixtures
- Electrical fixtures
- Appliances
- Paint and trim
- Concrete services
- Outdoor improvements
- Cleanup and disposal
- Temporary storage
- Unexpected repairs
Consider maintaining a contingency allowance for hidden damage or approved changes. Many homeowners reserve approximately 10% to 20%, with older or more complicated properties sometimes requiring more.
The goal is not to spend the full contingency. It provides protection when conditions behind walls or underneath floors differ from what was expected.
5. Decide How You Will Finance the Project
Before approving the scope, decide how the work will be funded.
Possible options include:
- Cash savings
- Home equity financing
- Renovation loans
- Personal loans
- Contractor financing
- A combination of funding sources
Compare interest rates, fees, repayment terms, and borrowing limits. Avoid committing to an extensive design before confirming the available budget.
Financing should also account for a contingency reserve. Using every available dollar for the initial contract can leave little flexibility if legitimate unforeseen conditions arise.
6. Create a Custom Design Plan
A strong custom design should address how the household actually uses the space. Think about daily routines, storage needs, traffic flow, furniture placement, lighting, and future plans.
Your design process may include:
- Existing and proposed floor plans
- Cabinet layouts
- Lighting plans
- Electrical outlet locations
- Plumbing fixture placement
- Flooring transitions
- Tile designs
- Paint colors
- Storage solutions
- Outdoor connections
- Accessibility features
Make design decisions before construction whenever possible. Moving a wall or changing a cabinet layout on paper is usually easier than making the same change after materials have been ordered.
7. Research Permit and Approval Requirements
Permit requirements vary according to the municipality and scope of work. Cosmetic projects may not require permits, while structural, plumbing, electrical, mechanical, and addition work commonly requires review.
Your checklist should include:
- Confirming the property’s jurisdiction
- Identifying required permits
- Determining who will submit applications
- Scheduling necessary inspections
- Checking neighborhood restrictions
- Reviewing homeowners association requirements
- Confirming requirements for additions and exterior structures
Do not assume that every project follows the same rules throughout Texas. Requirements should be verified with the applicable local authority before construction begins.
8. Select a Remodeling Contractor
The contractor you choose will influence the project’s quality, communication, scheduling, and overall experience.
Ask potential contractors about:
- Experience with similar renovations
- Project management procedures
- Insurance and applicable licensing
- References or completed work
- Written estimates
- Payment schedules
- Change-order procedures
- Warranty coverage
- Permit responsibilities
- Subcontractor supervision
- Site protection and cleanup
- Communication frequency
A professional proposal should clearly describe the work. Be cautious with vague estimates that do not identify materials, allowances, exclusions, or responsibilities.
9. Review the Contract Carefully
The contract should provide enough detail for both parties to understand what is being built and how the project will be managed.
Review:
- Project scope
- Materials and product selections
- Allowances
- Exclusions
- Estimated schedule
- Payment terms
- Permit responsibilities
- Cleanup and disposal
- Change-order process
- Warranty information
- Insurance requirements
- Procedures for delays
- Final inspection and completion terms
Never rely solely on verbal promises. Any important agreement should appear in the written contract or an approved change order.
10. Plan the Kitchen Remodeling Scope
The kitchen is often one of the most complex rooms because it combines cabinetry, appliances, plumbing, electricity, lighting, ventilation, flooring, and storage.
A kitchen remodeling checklist should include:
- Cabinet configuration
- Countertop material
- Appliance dimensions
- Sink and faucet selection
- Plumbing locations
- Electrical circuits
- Outlet placement
- Lighting plan
- Ventilation
- Backsplash
- Flooring
- Island dimensions
- Storage accessories
- Walkway clearances
- Dining or seating areas
Confirm appliance specifications before cabinets and countertops are finalized. Small differences in appliance size can affect openings, panels, electrical connections, and ventilation.
11. Plan the Bathroom Remodeling Scope
Bathrooms require careful attention to waterproofing, plumbing, ventilation, and slip resistance.
A bathroom remodeling checklist may include:
- Tub or shower design
- Waterproofing system
- Drain placement
- Tile flooring
- Wall tile
- Vanity and countertop
- Sink and faucet
- Toilet
- Exhaust fan
- Lighting
- Mirrors
- Storage
- Grab bars or accessibility features
- Shower glass
- Towel and accessory locations
Waterproofing should be treated as a complete system rather than relying only on tile and grout. The work beneath the finished surface is essential to long-term performance.
12. Choose Flooring for Each Space
Professional flooring services may include removal, subfloor preparation, moisture testing, leveling, underlayment, installation, trim, and transitions.
Consider these factors when choosing flooring:
- Moisture exposure
- Foot traffic
- Children and pets
- Scratch resistance
- Cleaning requirements
- Comfort underfoot
- Slip resistance
- Room-to-room transitions
- Compatibility with the subfloor
- Material and installation costs
Popular options include tile, luxury vinyl, engineered hardwood, laminate, natural stone, and finished concrete.
For connected rooms, using one material can create a more spacious and unified appearance. When different floors are used, transitions and finished heights should be planned in advance.
13. Evaluate Concrete Work
Some Texas home improvement projects require concrete services before interior or exterior finishes can be installed.
Concrete work might include:
- Repairing slab cracks
- Leveling uneven floors
- Preparing concrete for new flooring
- Building a patio
- Installing walkways
- Improving exterior surfaces
- Applying decorative finishes
- Polishing interior concrete
- Correcting drainage-related slopes
A cracked slab should be evaluated before it is covered. Installing tile or rigid flooring over unresolved movement may lead to future cracking.
Concrete patios and walkways should also be designed to move water away from the home rather than toward the foundation.
14. Plan Outdoor Living Improvements
Texas homeowners frequently include outdoor living spaces in their remodeling plans. These areas can expand usable space and create a more comfortable setting for entertaining.
Possible features include:
- Covered patios
- Pergolas
- Outdoor kitchens
- Concrete or paver surfaces
- Built-in seating
- Fire features
- Exterior lighting
- Ceiling fans
- Artificial turf
- Privacy screens
- Drainage improvements
Materials should be selected for heat, sunlight, wind, and moisture exposure. The design should also account for shade, water drainage, electrical service, gas connections, and access from the interior.
15. Select Materials Before Construction
Delayed selections are a common cause of scheduling problems. Choose and approve major materials before demolition whenever practical.
Your material schedule may include:
- Cabinets
- Countertops
- Flooring
- Tile
- Plumbing fixtures
- Lighting
- Appliances
- Doors
- Hardware
- Paint colors
- Trim
- Shower glass
- Exterior materials
Confirm product availability and delivery times. A material that appears available during design may have a long lead time or become unavailable before installation.
Do not schedule demolition around an important product until its availability has been reasonably confirmed.
16. Confirm the Construction Schedule
Ask the contractor for an anticipated sequence rather than focusing only on the completion date.
A typical project may progress through:
- Site preparation
- Demolition
- Structural or framing work
- Rough plumbing, electrical, and HVAC work
- Required inspections
- Insulation and drywall
- Waterproofing
- Cabinets and built-ins
- Tile and flooring
- Countertops
- Fixtures and appliances
- Painting and trim
- Final connections
- Cleanup
- Final inspection and walkthrough
Schedules may change because of inspections, concealed conditions, weather, product availability, or approved design changes. Regular communication helps homeowners understand how those changes affect the completion date.
17. Prepare the Home for Construction
Before work starts, protect belongings and decide how the household will function during construction.
Preparation may include:
- Moving furniture
- Packing fragile belongings
- Emptying cabinets
- Protecting valuable items
- Establishing contractor access
- Creating temporary kitchen arrangements
- Planning bathroom access
- Separating pets from the work area
- Discussing parking and material storage
- Identifying areas workers may use
- Informing neighbors when appropriate
Construction creates dust, noise, traffic, and temporary inconvenience. Even with protective barriers and cleaning procedures, homeowners should expect some disruption.
18. Decide Whether to Remain in the Home
Living in the home may be possible during a limited remodel. A full renovation involving the kitchen, bathrooms, utilities, or most interior spaces may make temporary relocation more practical.
Consider moving out when:
- Water or electricity will be interrupted frequently
- Bathrooms will be unavailable
- The kitchen will be unusable
- Dust-sensitive household members are present
- Children or pets cannot be separated safely
- Structural work affects occupied areas
- The project involves extensive demolition
Include temporary housing and storage in the budget if relocation may be necessary.
19. Establish a Communication Process
Agree on how often updates will be provided and who will serve as the primary contact.
Communication should cover:
- Completed work
- Upcoming activities
- Selection deadlines
- Inspections
- Deliveries
- Schedule changes
- Unforeseen conditions
- Change orders
- Payment milestones
- Questions requiring homeowner approval
Keeping important decisions in writing creates a clear project record.
20. Use Written Change Orders
Changes sometimes become necessary after construction starts. The contractor may uncover concealed damage, or the homeowner may request a different material or design.
A change order should describe:
- The additional or revised work
- The reason for the change
- Added or reduced cost
- Schedule impact
- Material changes
- Required approvals
Do not authorize substantial changes through casual conversation alone. Written approval helps protect the budget and prevents confusion.
21. Monitor Quality Without Disrupting the Work
Homeowners should remain informed, but repeatedly entering active construction areas may create safety and scheduling concerns.
Use scheduled meetings to review:
- Layout and framing
- Electrical and plumbing locations
- Tile patterns
- Flooring transitions
- Cabinet placement
- Paint colors
- Fixture locations
- Visible workmanship
Raise concerns promptly. Correcting an issue during the appropriate construction stage is generally easier than addressing it after the project is finished.
22. Complete a Final Walkthrough
Before final completion, inspect the remodeled areas with the contractor. Create a written list of incomplete or corrective items.
The walkthrough may examine:
- Doors and drawers
- Cabinets and hardware
- Countertops
- Flooring
- Tile and grout
- Plumbing fixtures
- Lighting and outlets
- Paint and trim
- Appliances
- Windows and doors
- Ventilation
- Exterior surfaces
- Cleanup
- Remaining materials
Test installed equipment and ask how specialty finishes should be maintained.
23. Collect Final Documents
Before closing out the project, organize:
- Final contract and change orders
- Permits and inspection records
- Product manuals
- Warranty information
- Material names and colors
- Paint specifications
- Appliance documents
- Contractor contact information
- Care instructions
- Final invoices and payment records
Keep these documents together. They may be useful for maintenance, warranty claims, insurance, future remodeling, or property resale.
24. Follow a Post-Remodel Maintenance Plan
A remodel needs regular care after completion. Different materials have different cleaning, sealing, and maintenance requirements.
Your maintenance schedule may include:
- Cleaning floors with approved products
- Checking grout and sealant
- Inspecting plumbing connections
- Maintaining ventilation systems
- Touching up paint
- Protecting countertops
- Cleaning exterior drainage
- Maintaining concrete surfaces
- Reviewing outdoor living features
- Scheduling warranty inspections when applicable
Address small concerns early rather than allowing them to develop into larger repairs.
Common Home Remodeling Mistakes to Avoid
Texas homeowners can reduce unnecessary stress by avoiding these common mistakes:
- Starting without a defined scope
- Setting an unrealistic budget
- Skipping the contingency fund
- Making major selections too late
- Choosing a contractor based only on price
- Ignoring permits or neighborhood requirements
- Changing the design repeatedly
- Covering moisture or structural problems
- Failing to plan temporary living arrangements
- Approving changes without written documentation
- Making final payment before reviewing completion terms
Preparation cannot eliminate every surprise, but it can make unforeseen situations easier to manage.
Quick Home Remodeling Checklist
Before construction begins, confirm that you have:
- Defined the project goals
- Identified essential and optional improvements
- Inspected the existing home
- Established a realistic budget
- Reserved contingency funds
- Confirmed financing
- Completed the design
- Selected a qualified contractor
- Reviewed the written contract
- Verified permit responsibilities
- Chosen major materials
- Confirmed product availability
- Reviewed the schedule
- Prepared the home
- Planned temporary accommodations
- Established a communication process
Before final completion, confirm that you have:
- Completed the final walkthrough
- Documented remaining items
- Tested fixtures and equipment
- Received permits and inspection records
- Collected warranties and manuals
- Recorded material and paint details
- Reviewed maintenance instructions
- Retained contracts, change orders, and receipts
Plan Your Dallas Remodel With Azores Remodeling
Thoughtful planning is the foundation of a successful home remodeling project. Whether your plans include flooring services, kitchen remodeling, bathroom remodeling, concrete services, custom design, or new outdoor living areas, a coordinated approach can help keep the work aligned with your priorities.
Contact Azores Remodeling to discuss your Dallas home improvement goals and begin developing a remodeling plan suited to your property, lifestyle, and budget.
Frequently Asked Questions
What should I do first when planning a home remodel?
Start by defining your goals, identifying the rooms involved, evaluating the home’s condition, and establishing a realistic budget.
How much contingency should I include?
Many homeowners reserve approximately 10% to 20% for unforeseen conditions or approved changes. Older and more complex properties may require a larger reserve.
Do I need permits for home remodeling in Texas?
Permit requirements depend on the city and project scope. Structural, electrical, plumbing, mechanical, and addition work may require permits and inspections.
Should I select materials before hiring a contractor?
You can begin gathering ideas early, but product selections should be coordinated with the design, budget, measurements, and installation requirements.
Can I remain in my home during remodeling?
That depends on the scope. Temporary relocation may be preferable when the project affects the kitchen, bathrooms, utilities, or most occupied areas.
How can I keep a remodeling project within budget?
Define the scope, finalize the design early, compare detailed proposals, choose materials before construction, maintain contingency funds, and approve changes in writing.
What documents should I receive after the remodel?
Collect contracts, change orders, invoices, permit records, warranties, manuals, material information, paint specifications, and maintenance instructions.
Transform your home with Azores Remodeling, your trusted partner for kitchen and bathroom renovations and other home improvements. Located at 425 Old Newman Rd, Suite 502-2 Frisco, Texas, Azores Remodeling specializes in creating stunning, functional spaces tailored to your style and needs. With a reputation for exceptional craftsmanship and attention to detail, we bring your vision to life, whether you’re looking for a sleek modern kitchen, a luxurious spa-like bathroom, or any improvements at home. Call us today at 888-789-7252 or visit our website at www.azoresremodeling.com to schedule a consultation and start your remodeling journey.