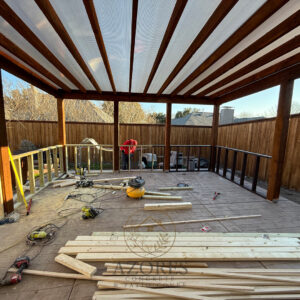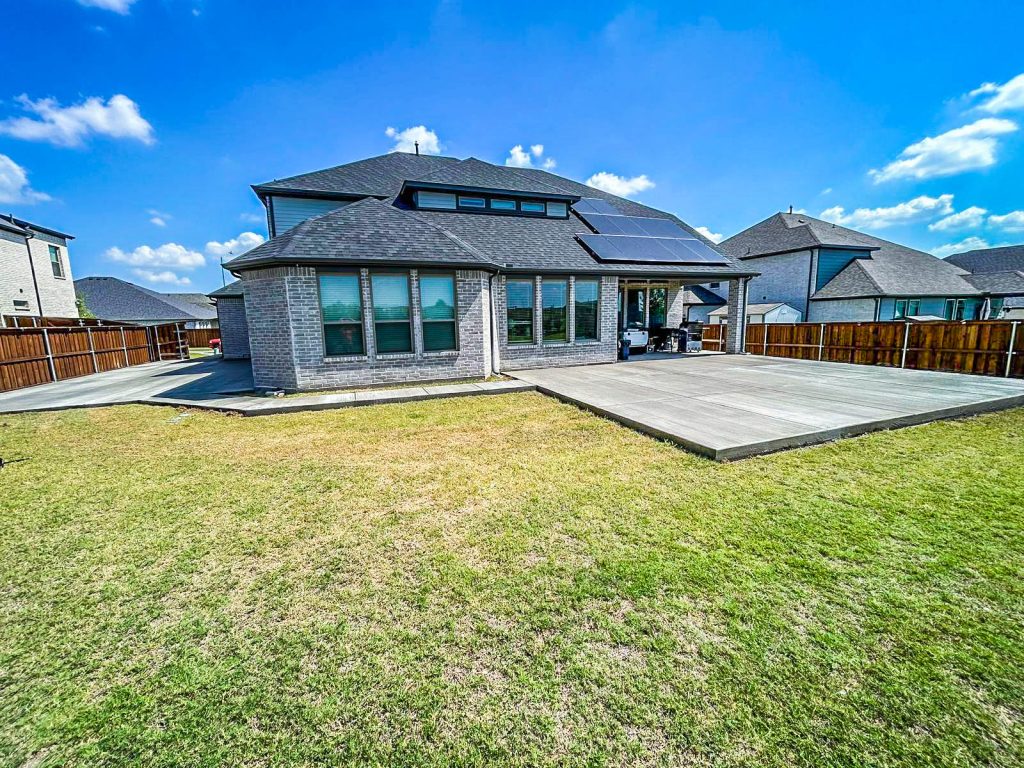
The best outdoor living designs in Dallas combine comfort, durability, shade, drainage, and low-maintenance materials. A patio may look impressive when first installed, but its long-term performance depends on how well the complete design responds to intense sunlight, high temperatures, heavy rain, strong winds, occasional freezes, and changing soil conditions.
Dallas homeowners can create more dependable outdoor spaces by selecting materials and construction methods for the local environment instead of treating the backyard like an indoor room.
Why Dallas Weather Matters in Outdoor Design
The Dallas–Fort Worth Metroplex experiences considerable seasonal variation. The area’s climate records include extreme heat, freezing temperatures, periods of heavy precipitation, and extended dry conditions. Homeowners can review regional temperature and precipitation information through the National Weather Service Dallas–Fort Worth climatology resources.
These conditions can affect:
- Concrete patios
- Decking
- Outdoor furniture
- Patio covers
- Paint and stain
- Metal fasteners
- Countertops
- Cabinets
- Electrical fixtures
- Plumbing lines
- Drainage systems
- Landscaping
Weather resistance does not come from one product. It results from coordinated design, appropriate materials, professional installation, and regular maintenance.
Start With a Complete Site Evaluation
Before planning an outdoor room, a contractor should evaluate the property. A design that works in one Dallas backyard may not work on a different lot.
The evaluation should consider:
- Sun direction throughout the day
- Existing shade
- Property grading
- Areas of standing water
- Roof runoff
- Soil condition
- Existing patios or decks
- Tree roots
- Access from the home
- Utility locations
- Property lines and easements
- Prevailing wind exposure
- Nearby structures
- Intended use of the space
This information helps determine the appropriate location, elevation, size, materials, and drainage strategy.
1. Incorporate Reliable Shade
Shade is one of the most valuable components of Dallas outdoor living spaces. It can make a patio more comfortable while reducing direct sunlight on furniture, flooring, counters, and appliances.
Popular shade options include:
- Solid patio covers
- Pergolas
- Adjustable louvers
- Retractable awnings
- Shade sails
- Large umbrellas
- Strategically positioned trees
- Covered outdoor kitchens
Solid Patio Covers
A solid roof provides consistent shade and rain protection. The design should coordinate with the home’s structure, roof drainage, wind exposure, and architectural style.
Pergolas
Pergolas provide partial shade and an open appearance. Additional shade may come from closely spaced slats, approved canopies, or adjustable systems.
Retractable Features
Retractable awnings and screens offer flexibility, but they must be selected and operated according to manufacturer instructions. Some products should be retracted before severe weather or strong winds.
2. Orient the Space Around the Sun
The direction a patio faces can influence how it feels during different times of day. A west-facing space may receive intense afternoon sunlight, while other areas may benefit from morning sun and afternoon shade.
Sun-control strategies may include:
- Deeper roof overhangs
- Side screens
- Outdoor curtains
- Pergola slats
- Trees or landscaping
- Privacy walls
- Adjustable louvers
- Ceiling fans beneath covered areas
The goal is not necessarily to block all sunlight. A balanced design can provide shade during peak heat while preserving daylight and winter comfort.
3. Choose Weather-Appropriate Patio Materials
Material selection affects appearance, maintenance, surface temperature, slip resistance, and durability.
Common patio options include:
| Material | Potential advantages | Planning considerations |
|---|
| Concrete | Versatile, durable and available in several finishes | Base preparation, joints, drainage and curing |
| Porcelain pavers | Low absorption and broad design selection | Proper substrate and exterior-rated installation |
| Natural stone | Unique appearance and regional character | Sealing, variation, heat and maintenance |
| Brick pavers | Traditional appearance and repairable sections | Base stability, joint maintenance and weeds |
| Composite decking | Consistent appearance and reduced staining needs | Heat retention, expansion and structural support |
| Wood decking | Natural appearance and broad design flexibility | Sealing, staining, insects and moisture |
No material is maintenance-free. Ask how it responds to direct sun, water, temperature changes, food spills, furniture, and the expected level of traffic.
4. Plan Concrete Works Carefully
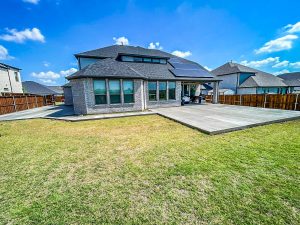
Professional concrete works may provide the foundation for patios, outdoor kitchens, walkways, steps, seating areas, and accessory structures.
A concrete project may require:
- Excavation
- Soil evaluation
- Compacted base material
- Reinforcement
- Appropriate thickness
- Control joints
- Expansion or isolation joints
- Surface finishing
- Drainage slope
- Proper curing
Concrete naturally changes as it cures and responds to temperature and ground movement. Proper design cannot guarantee that a surface will never crack, but it can reduce preventable failures and help manage where movement occurs.
Concrete Finish Options
Exterior finishes may include:
- Broom-finished concrete
- Exposed aggregate
- Stamped concrete
- Stained concrete
- Smooth decorative borders
- Concrete overlays
Surface texture matters. A highly polished finish may become slippery when wet and may not be appropriate for exposed patios or pool-adjacent areas.
5. Make Drainage Part of Patio Installation
Drainage should be planned before patio installation, not added after water begins collecting.
A patio must direct runoff away from vulnerable parts of the home while avoiding erosion and unwanted discharge onto neighboring properties. Depending on the site, drainage components may include:
- Proper surface slope
- Channel drains
- Catch basins
- Swales
- Downspout extensions
- Underground solid pipes
- Permeable surfaces
- Grading improvements
Texas A&M AgriLife Extension provides information about why drainage may be necessary on poorly draining soils and the design considerations involved in installing drainage systems in its drainage systems publication.
A contractor should evaluate where water originates, how it crosses the property, and where it can be discharged appropriately.
6. Select Decking for Heat and Moisture
Decking materials behave differently when exposed to sunlight, rain, and temperature changes.
Wood Decking
Wood offers a natural appearance but may require periodic:
- Cleaning
- Inspection
- Sealing or staining
- Fastener adjustment
- Board replacement
- Pest evaluation
Composite Decking
Composite products may reduce some maintenance requirements, but their colors and formulations can differ in surface temperature, expansion behavior, staining, and fading.
Before selecting decking, ask:
- Is the product approved for the intended installation?
- How hot does the color become in direct sunlight?
- What spacing is required?
- Which fasteners are approved?
- What structural support is necessary?
- What maintenance does the warranty require?
- How should the boards be cleaned?
A light-colored sample may remain more comfortable underfoot than a very dark product, but actual performance depends on the material and exposure.
7. Use Exterior-Rated Flooring
Outdoor flooring should be designed for exterior use. Indoor tile, wood, laminate, and resilient products may not tolerate repeated moisture, direct sun, temperature changes, or freeze exposure.
Professional flooring services for an outdoor project should consider:
- Exterior-use approval
- Water absorption
- Slip resistance
- Surface temperature
- Substrate movement
- Drainage
- Expansion joints
- Adhesive compatibility
- Grout or joint requirements
- Cleaning and sealing
A tile that performs well in a bathroom may not be suitable for an uncovered patio. Product specifications should be reviewed before installation.
8. Build an Outdoor Kitchen for Exposure
An outdoor kitchen brings food preparation and entertainment into the backyard, but it must be designed for weather exposure.
Potential components include:
- Grill
- Side burner
- Sink
- Refrigerator
- Storage
- Trash pullout
- Counter space
- Lighting
- Electrical outlets
- Ventilation
- Seating
Weather-resistant planning should address:
- Exterior-rated appliances
- Noncombustible clearances
- Water-resistant cabinetry
- Countertop movement
- Drainage
- Gas or electrical connections
- Plumbing winterization
- Ventilation beneath a cover
- Protection from wind-driven rain
- Manufacturer-required service access
Not every indoor kitchen product is approved for outdoor use. Equipment should be selected for the specific installation environment.
9. Choose Durable Outdoor Countertops
Outdoor countertops receive direct sunlight, rain, dust, pollen, food spills, and temperature changes.
Possible materials include:
- Granite
- Exterior-rated porcelain
- Concrete
- Stainless steel
- Selected natural stones
- Products specifically approved for outdoor use
Before making a selection, ask about:
- UV stability
- Heat resistance
- Stain resistance
- Sealing requirements
- Freeze-thaw performance
- Edge durability
- Support requirements
- Cleaning products
- Warranty coverage
Some countertop products commonly used indoors may discolor or deteriorate outside. Confirm exterior suitability with the manufacturer.
10. Protect Outdoor Cabinets
Cabinets installed outdoors should be designed for moisture, heat, insects, and UV exposure.
Options may include:
- Stainless steel
- Masonry construction
- Powder-coated metal
- Exterior-rated polymers
- Approved weather-resistant cabinet systems
The design should prevent water from collecting inside or beneath cabinets. Doors and drawers must have room to expand, contract, and drain as intended.
Covered placement can extend protection, but a roof does not eliminate wind-driven rain or humidity.
11. Use Corrosion-Resistant Hardware and Fasteners
Fasteners, connectors, hinges, brackets, and anchors are small components with a large structural role. Outdoor exposure may cause unsuitable metals to corrode or stain surrounding materials.
The contractor should select hardware compatible with:
- Treated lumber
- Decking products
- Masonry
- Concrete
- Exterior moisture
- Manufacturer specifications
- Structural loads
- Local construction requirements
Mixing incompatible metals may accelerate corrosion. Fasteners should not be selected based only on appearance.
12. Design Patio Covers for Wind and Rain
Patio covers, pergolas, and shade structures must be attached and supported correctly.
Planning may involve:
- Footings
- Posts and beams
- Roof connections
- Wind loads
- Roof slope
- Flashing
- Gutters and downspouts
- Drainage outlets
- Electrical fixtures
- Ceiling fans
- Clearances from the home
A poorly drained patio cover can concentrate water beside the foundation or direct runoff across the entertaining area.
Permits and structural requirements vary by city and project. Dallas-area homeowners should confirm applicable rules before construction.
13. Select Outdoor Furniture and Fabrics Carefully
Weather-resistant furniture should be appropriate for sun, rain, wind, and temperature changes.
Look for features such as:
- UV-resistant fabrics
- Quick-drying cushions
- Powder-coated frames
- Rust-resistant metals
- Replaceable covers
- Ventilated storage
- Easy-to-clean surfaces
Even exterior products may last longer when protected by a roof or stored during severe weather. Lightweight furniture should have a secure storage plan so it does not become airborne in strong winds.
14. Add Fans and Air Movement
Ceiling fans can improve comfort beneath covered patios, but they should be rated for the installation location.
Consider:
- Damp- or wet-location ratings
- Ceiling height
- Blade clearance
- Mounting support
- Fan diameter
- Control location
- Exposure to wind-driven rain
Fans move air but do not reduce the actual outdoor temperature. They are most effective when combined with shade and an open layout that allows natural airflow.
15. Install Outdoor Lighting
Layered lighting can make an outdoor area safer and more useful after sunset.
Outdoor lighting may include:
- Ceiling fixtures
- Wall sconces
- Step lights
- Path lights
- Counter lighting
- Task lighting near cooking areas
- Landscape lighting
- Motion-activated security lights
Fixtures, switches, outlets, boxes, and connections must be rated and installed for their exposure level. The lighting plan should avoid glare while illuminating steps, edges, cooking areas, and walking paths.
16. Plan Fire Features Safely
Fire pits and outdoor fireplaces can extend seasonal use, but they need proper spacing and construction.
The design should address:
- Fuel type
- Manufacturer clearances
- Nearby combustible materials
- Roof and pergola clearance
- Ventilation
- Seating distance
- Gas shutoff access
- Local restrictions
- Wind exposure
- Drainage around the feature
A portable fire feature should not automatically be placed beneath a patio cover. Confirm all product and local requirements before use.
17. Connect Indoor and Outdoor Spaces
Effective outdoor living designs should connect naturally to the home. Door placement, floor elevation, traffic flow, sight lines, and material transitions all affect the experience.
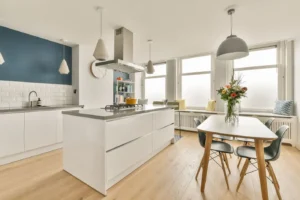
Homeowners completing kitchen remodeling may consider:
- A door leading directly to the patio
- Coordinated indoor and outdoor cooking zones
- Pass-through windows
- Convenient food-storage access
- Consistent countertop colors
- Related flooring undertones
- Lighting that connects both areas
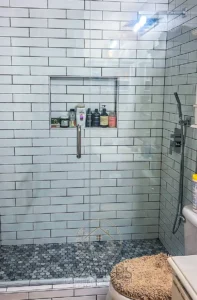
Bathroom remodeling may also be coordinated when a pool, spa, or backyard entertaining area requires convenient bathroom access.
18. Coordinate Outdoor Remodeling With the Entire Property
Professional home remodeling services can help coordinate exterior improvements with interior renovations. Planning the property as a complete system may prevent duplicated work.
For example:
- Kitchen remodeling may affect outdoor-kitchen utilities.
- Bathroom remodeling may influence pool-area access.
- Flooring services can improve indoor-outdoor transitions.
- Concrete works may support patios, steps, and outdoor structures.
- Drainage improvements may protect both the patio and foundation.
- Electrical upgrades may support lighting, fans, and appliances.
A complete plan is especially helpful when the work will be divided into phases.
19. Consider Maintenance During Design
Weather resistance depends partly on maintenance. A material that needs regular sealing may still be appropriate if the homeowner is willing to follow the maintenance schedule.
Ask how often each component may require:
- Cleaning
- Sealing
- Staining
- Painting
- Fastener inspection
- Joint repair
- Drain clearing
- Appliance service
- Fabric replacement
- Storm preparation
Choosing manageable materials can help the outdoor space maintain its appearance and function.
20. Prepare for Severe Weather
Outdoor rooms should include a plan for loose furniture, umbrellas, curtains, grills, cushions, and decorative accessories.
Before severe weather:
- Retract awnings where required
- Close approved louver systems
- Store lightweight furniture
- Secure loose accessories
- Turn off appliances
- Follow manufacturer instructions for gas features
- Clear drains
- Check gutters and downspouts
- Move cushions into protected storage
The design should provide enough accessible storage to make storm preparation practical.
Questions to Ask an Outdoor Remodeling Contractor
Before approving an outdoor remodeling project, ask:
- How will the design respond to afternoon sun?
- Which materials are approved for outdoor exposure?
- How will rainwater drain from the patio?
- What site preparation is required?
- How will concrete movement be managed?
- Are structural footings needed?
- Which permits or approvals apply?
- Are the fixtures and appliances exterior-rated?
- How will electrical and plumbing connections be protected?
- What maintenance will each material require?
- How should the space be prepared for severe weather?
- What warranties cover materials and workmanship?
The written proposal should explain the project scope, materials, preparation, installation, drainage, cleanup, and warranty terms.
Design Your Dallas Outdoor Space With Azores Remodeling
Weather-resistant outdoor living designs begin with a complete plan for heat, sunlight, rain, wind, drainage, materials, and maintenance. A successful space should look connected to the home while remaining practical for the Dallas climate.
Azores Remodeling provides outdoor remodeling and home remodeling services throughout Dallas and the DFW Metroplex. Available services include patio installation, concrete works, outdoor living improvements, flooring services, kitchen remodeling, and bathroom remodeling.
Whether you are planning a concrete patio, covered entertaining area, deck, outdoor kitchen, or complete backyard renovation, Azores Remodeling can help create a coordinated design based on your property and goals.
Located at 16135 Preston Rd 127, Dallas, Texas, Azores Remodeling specializes in creating stunning, functional spaces tailored to your style and needs.
Frequently Asked Questions
What makes an outdoor living design weather-resistant?
A weather-resistant design combines suitable exterior materials, proper structural installation, shade, drainage, corrosion-resistant hardware, protected utilities, and a realistic maintenance plan.
What is the best patio material for Dallas homes?
Concrete, porcelain pavers, natural stone, brick, wood, and composite decking can all be appropriate. The best choice depends on the site, budget, sun exposure, drainage, maintenance preferences, and intended use.
Does a Dallas patio need shade?
Shade is not required for every patio, but it can improve comfort and help reduce direct UV exposure on furniture and finishes. Options include patio covers, pergolas, awnings, screens, and trees.
How should a patio handle rainwater?
A patio should have an appropriate slope and discharge plan. Depending on the property, it may also require channel drains, catch basins, grading, or underground drainage pipes.
Are indoor tiles suitable for outdoor patios?
Not necessarily. Outdoor tile should be approved for exterior exposure and evaluated for water absorption, slip resistance, temperature changes, substrate movement, and installation requirements.
Can I install an outdoor kitchen under a patio cover?
Often, yes, but the design must account for appliance approvals, manufacturer clearances, ventilation, utilities, heat, and combustible materials.
Do patio covers require permits in Dallas?
Permit requirements depend on the project’s dimensions, structure, attachment method, utilities, and location. Confirm current requirements with the appropriate local building department before construction.
How often should an outdoor living space be maintained?
Maintenance frequency depends on the materials and exposure. Homeowners should regularly clean surfaces, clear drains, inspect fasteners, monitor cracks, and follow manufacturer instructions for sealing, staining, appliances, and storm preparation.