A successful home remodel begins long before demolition. Homeowners need to define their goals, establish a realistic budget, assess the property, choose materials, and hire the right remodeling team. Careful planning is especially important in Texas, where extreme heat, severe storms, expansive soil, and local construction requirements can influence renovation decisions.
Whether you are considering kitchen remodeling, bathroom remodeling, new flooring, or an outdoor living project, the following steps can help you organize the process and avoid preventable problems.
Step 1: Define the Purpose of Your Home Remodel
Begin by identifying what you want the renovation to accomplish. A clear purpose helps guide the scope, design, material choices, and budget.
Common remodeling goals include:
- Improving an outdated layout
- Creating more usable living space
- Repairing damaged or aging materials
- Increasing storage
- Improving accessibility
- Preparing for a growing family
- Making the home easier to maintain
- Improving energy efficiency
- Updating the home before selling
- Creating better indoor-outdoor connections
Separate your needs from your preferences. For example, replacing damaged flooring may be necessary, while upgrading to a premium material may be optional. This distinction will be valuable if the budget requires adjustments.
Step 2: Identify the Areas You Want to Remodel
Once you know the purpose of the project, determine which areas need attention. Some homeowners begin with one room, while others combine several improvements into a whole-home renovation.
Kitchen Remodeling
A kitchen renovation may involve:
- New cabinets
- Countertop replacement
- Updated flooring
- New lighting
- Appliance relocation
- Plumbing changes
- Additional storage
- A new island
- Layout modifications
- Improved ventilation
Professional kitchen remodeling should balance appearance with workflow, storage, safety, and long-term durability.
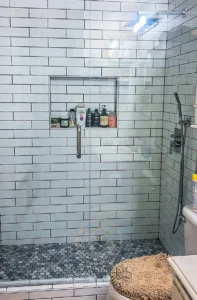
Bathroom Remodeling
Bathroom projects may include:
- Walk-in showers
- Bathtub replacement
- New vanities
- Tile installation
- Waterproofing
- Plumbing-fixture upgrades
- Improved ventilation
- Accessibility features
- Additional lighting
- Storage improvements
Because bathrooms involve plumbing, electricity, moisture control, and waterproofing, these projects require careful coordination.
Flooring Services
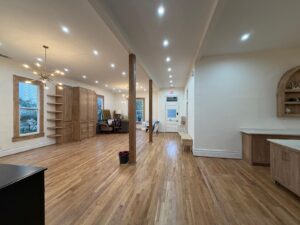
New flooring can change the appearance and function of several rooms at once. Professional flooring services may include removing existing materials, preparing the subfloor, repairing uneven areas, and installing the selected flooring.
Outdoor Living
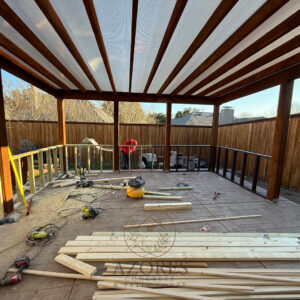
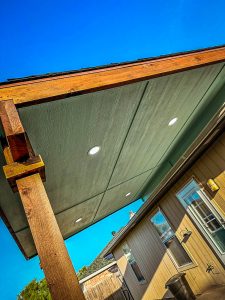
Texas homeowners frequently expand their usable space with patios, decks, outdoor kitchens, pergolas, and covered seating areas. An outdoor living project should account for sun exposure, drainage, access from the house, maintenance, and year-round use.
Concrete Works
Residential concrete works may include patios, walkways, driveways, steps, slabs, and decorative surfaces. Soil preparation, reinforcement, drainage, joint placement, and curing can affect how well the concrete performs.
Step 3: Evaluate the Existing Condition of the Home
A renovation plan should account for the current condition of the property. Before selecting finishes, inspect areas that could affect the project.
Potential concerns include:
- Plumbing leaks
- Water damage
- Mold or mildew
- Outdated electrical systems
- Foundation movement
- Uneven subfloors
- Damaged framing
- Inadequate insulation
- Poor ventilation
- Roof or exterior leaks
- Drainage problems
- Cracked or settling concrete
Hidden damage can change the cost and schedule after construction begins. A professional evaluation helps identify visible warning signs and determine whether additional inspections are needed.
Step 4: Establish a Realistic Remodeling Budget
Your budget should include more than materials and labor. Depending on the project, additional expenses may include design work, permits, demolition, debris removal, temporary storage, appliance delivery, and unexpected repairs.
A practical budget may include:
- Design and planning
- Materials and fixtures
- Skilled labor
- Permits and inspections
- Demolition and disposal
- Plumbing and electrical work
- Structural modifications
- Painting and finishing
- Temporary living arrangements
- A contingency allowance
Reserve part of the budget for conditions that cannot be confirmed before demolition. The appropriate amount depends on the property’s age, project complexity, and available information.
Avoid spending the entire budget on visible finishes. Work behind the walls—such as wiring, plumbing, framing, and waterproofing—is essential to the project’s performance.
Step 5: Prioritize the Scope of Work
After establishing a budget, rank the proposed improvements. A useful approach is to divide the scope into three categories:
PriorityExamplesEssentialSafety repairs, leaks, structural work, failed flooring, damaged plumbingHigh valueLayout improvements, storage, durable finishes, lighting, ventilationOptionalPremium fixtures, specialty finishes, decorative upgrades
Complete foundational and hidden work before cosmetic improvements. Installing expensive finishes before correcting moisture or structural problems may lead to costly rework.
Step 6: Decide Whether to Remodel in Phases
A large home remodel may be completed as one coordinated project or divided into phases.
One Complete Project
Potential advantages include:
- One overall construction schedule
- More consistent design
- Better coordination between trades
- Fewer periods of disruption
- Efficient material ordering
However, completing everything at once may require a larger budget and more extensive temporary living arrangements.
Phased Remodeling
Potential advantages include:
- Costs spread over time
- Fewer rooms disrupted at once
- More time to make design decisions
- The ability to address urgent areas first
Phasing requires careful planning. Work completed during the first phase should not create obstacles for later renovations. For example, new flooring should not be installed where future plumbing or wall changes will require its removal.
Step 7: Develop a Functional Design
A successful renovation should solve practical problems—not simply change surface finishes. Consider how people move through the home and how each room is used.
Design questions may include:
- Are walkways wide enough?
- Is frequently used storage easy to reach?
- Are electrical outlets conveniently placed?
- Is lighting available where tasks are performed?
- Can doors and drawers open without interference?
- Are plumbing fixtures positioned efficiently?
- Is the room accessible to household members?
- Does the design allow for future needs?
- Will furniture fit after the layout changes?
- Does the exterior project connect naturally to the house?
A professional remodeling company can help translate ideas into a buildable plan.
Step 8: Choose Materials for the Texas Climate
Materials should suit both the room and the local environment. Texas homes may experience strong sunlight, humidity, temperature changes, stormwater, and soil movement.
Interior Materials
For kitchens and bathrooms, consider:
- Moisture resistance
- Stain resistance
- Slip resistance
- Cleaning requirements
- Expected traffic
- Heat resistance
- Repairability
- Product warranties
Flooring Materials
The best flooring depends on the room, household, subfloor, and maintenance preferences. Common options include tile, engineered wood, luxury vinyl, laminate, and carpet.
Before installation, the remodeling team should evaluate:
- Subfloor condition
- Moisture concerns
- Floor height transitions
- Expansion requirements
- Compatibility with adjoining rooms
- Installation around cabinets and fixtures
Exterior Materials
For patios, decks, and other outdoor projects, consider:
- UV exposure
- Heat retention
- Drainage
- Surface temperature
- Slip resistance
- Insect resistance
- Moisture exposure
- Maintenance needs
The least expensive material may not provide the best long-term value if it requires frequent repair or replacement.
Step 9: Plan Kitchen and Bathroom Details Early
Kitchens and bathrooms typically require the most coordination because they involve several trades and many product selections.
Make early decisions about:
- Cabinet layouts
- Countertop dimensions
- Sink and faucet placement
- Appliances
- Shower and bathtub dimensions
- Tile patterns
- Lighting
- Ventilation
- Plumbing fixtures
- Electrical outlets
- Hardware
- Storage features
Some items have longer ordering and delivery times. Finalizing important selections before demolition may reduce delays and last-minute substitutions.
Step 10: Include Outdoor Improvements in the Master Plan
Even if an outdoor project will be completed later, consider it during the initial planning stage. Exterior improvements may affect door placement, electrical service, plumbing, grading, and drainage.
A complete outdoor plan may include:
- Concrete patios
- Decks
- Patio covers
- Pergolas
- Outdoor kitchens
- Walkways
- Steps
- Seating areas
- Lighting
- Drainage
- Landscape connections
For example, an outdoor kitchen may require electrical, plumbing, or gas preparation. Installing these components after finishing a patio can involve cutting into new concrete or removing completed surfaces.
Step 11: Research Home Remodeling Services
The contractor you choose will affect the project’s quality, communication, schedule, and overall experience. Compare several providers of home remodeling services before making a decision.
Look for:
- Experience with comparable projects
- Appropriate insurance
- Clear written estimates
- Detailed scopes of work
- Understandable payment schedules
- Relevant project photos
- References or verified reviews
- Defined warranty terms
- A process for handling changes
- Reliable communication
A contractor should be willing to explain the work and answer questions without relying on high-pressure sales tactics.
Step 12: Compare Estimates Carefully
Remodeling estimates may vary because contractors use different materials, preparation methods, allowances, and project assumptions.
A lower estimate is not necessarily a better value if it leaves out preparation, repairs, permits, or cleanup.
Step 13: Confirm Permits and Local Requirements
Permit requirements vary by municipality and project type. Structural alterations, additions, electrical work, plumbing changes, mechanical systems, and certain exterior improvements may require permits or inspections.
Before construction begins, determine:
- Which permits are required
- Who will obtain them
- Who will schedule inspections
- Whether neighborhood or homeowners association approval is needed
- Whether setback or property-line restrictions apply
- Whether exterior work affects easements or drainage
Avoiding required approvals may lead to delays, correction costs, or complications when selling the property.
Step 14: Create a Realistic Project Schedule
A remodeling schedule should account for more than active construction. Planning, permits, design revisions, product ordering, and inspections can all affect the timeline.
Potential schedule factors include:
- Material availability
- Custom cabinet production
- Permit processing
- Inspection availability
- Weather
- Trade coordination
- Hidden damage
- Change orders
- Product delivery
- Concrete curing
Ask the contractor which decisions must be finalized before construction and which can be made later.
Step 15: Prepare Your Household for Construction
Even a well-managed renovation creates noise, dust, and temporary inconvenience. Preparing the household can make the process easier.
Before work begins:
- Remove personal belongings from construction areas
- Protect valuable or fragile items
- Create a temporary kitchen if necessary
- Arrange alternative bathroom access
- Establish safe routes for children and pets
- Confirm working hours
- Determine where materials will be stored
- Discuss parking and contractor access
- Protect rooms outside the work area
- Plan for waste containers and deliveries
For extensive renovations, temporary accommodation may be more practical.
Step 16: Establish a Communication Process
Clear communication helps prevent misunderstandings. Before construction starts, identify the primary contact and decide how updates will be shared.
Discuss:
- How often progress updates will be provided
- Who can approve changes
- How questions should be submitted
- How delays will be communicated
- How selections will be documented
- When payments are due
- How unexpected conditions will be handled
Important decisions should be documented in writing.
Step 17: Understand Change Orders
A change order documents work that differs from the original agreement. Changes may result from homeowner requests, product substitutions, design revisions, or hidden conditions.
A written change order should identify:
- The revised work
- Added or removed materials
- Cost adjustments
- Schedule changes
- Required approvals
Avoid relying on informal verbal agreements. Written documentation helps both the homeowner and contractor understand the updated scope.
Step 18: Monitor Progress Without Disrupting the Work
Homeowners should remain informed while allowing contractors to work safely and efficiently.
During construction:
- Attend scheduled walkthroughs
- Review completed milestones
- Ask questions through the agreed contact
- Keep selections and approvals organized
- Avoid entering restricted work areas
- Report concerns promptly
- Confirm changes in writing
Concerns are easier to address when identified early.
Step 19: Complete a Final Walkthrough
Before the project is formally completed, inspect the work with the contractor. Create a written list of incomplete items or corrections.
The walkthrough may include checking:
- Doors, drawers, and cabinets
- Fixtures and appliances
- Plumbing operation
- Electrical outlets and lighting
- Flooring transitions
- Paint and trim
- Tile and grout
- Shower drainage
- Concrete surfaces
- Exterior grading
- Cleanup and debris removal
Ask for operating instructions, product information, warranty documents, and maintenance recommendations.
Step 20: Maintain the Completed Remodel
Maintenance protects the appearance and performance of the renovation. Requirements depend on the materials and improvements selected.
A maintenance plan may include:
- Cleaning flooring with approved products
- Inspecting grout and sealant
- Maintaining bathroom ventilation
- Checking plumbing connections
- Resealing selected countertops
- Cleaning outdoor surfaces
- Inspecting decks and patios
- Monitoring concrete cracks
- Keeping drainage paths clear
- Addressing small problems promptly
Keep warranties, contracts, paint colors, product details, and care instructions in one accessible location.
Plan Your Texas Home Remodel With Azores Remodeling
A well-planned home remodel can improve comfort, functionality, appearance, and long-term usability. The process becomes more manageable when the design, budget, materials, scheduling, and construction requirements are considered before work begins.
Azores Remodeling provides home remodeling services throughout the Dallas–Fort Worth Metroplex. Available services include kitchen remodeling, bathroom remodeling, flooring services, concrete works, and outdoor living improvements.
Whether you are updating one room or coordinating a larger renovation, Azores Remodeling can help evaluate the property and create a practical plan for your goals.
Frequently Asked Questions
What is the first step in planning a home remodel?
Begin by defining the problems you want to solve and identifying your essential improvements. This information helps establish the scope, priorities, design, and budget.
How much should I budget for unexpected remodeling costs?
The appropriate contingency depends on the home’s age, project complexity, and how much can be inspected before demolition. Your contractor can help determine a reasonable allowance for hidden conditions or changes.
Should I remodel my entire home at once?
Completing everything at once can improve coordination and design consistency, while phased remodeling can spread expenses and disruption over time. The best approach depends on your budget, schedule, and household needs.
How do I choose a home remodeling contractor?
Look for relevant experience, appropriate insurance, detailed written estimates, clear payment terms, project examples, references, warranty information, and a documented process for managing changes.
How long does a Texas home remodel take?
The timeline depends on the project’s size, design complexity, permits, product availability, inspections, weather, and unexpected conditions. A bathroom may require considerably less time than a whole-home renovation.
Should flooring be installed before or after cabinets?
The correct order depends on the flooring material, cabinet design, installation method, appliance requirements, and project scope. The remodeler and flooring installer should coordinate the sequence before construction begins.
Can outdoor living improvements be included in a home remodel?
Yes. Patios, decks, concrete surfaces, outdoor kitchens, walkways, and patio covers can be included in a coordinated renovation plan.
Do remodeling projects require permits in Texas?
Some projects require municipal permits or inspections, especially when they involve structural, electrical, plumbing, mechanical, or addition work. Requirements vary by city, so they should be confirmed before construction.
Located at 16135 Preston Rd 127, Dallas, Texas, Azores Remodeling specializes in creating stunning, functional spaces tailored to your style and needs.