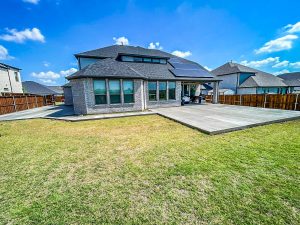
A full home remodel can improve the comfort, appearance, functionality, and long-term usability of a property. However, determining the total home remodeling cost is not as simple as multiplying the home’s square footage by one standard rate.
The final price depends on the property’s size and condition, the number of rooms being renovated, the quality of the materials, and whether the project involves plumbing, electrical, structural, or layout changes. Location also matters because labor rates, permit fees, and construction requirements vary throughout Texas.
As a general planning reference, a full Texas home remodel may cost less than $100 per square foot for limited improvements or several hundred dollars per square foot for a complex renovation. These figures are not fixed prices, and an on-site evaluation is necessary to develop an accurate estimate.
What Is the Average Home Remodeling Cost in Texas?
A full remodel may involve cosmetic updates, major room renovations, or complete reconstruction of the interior. Because these project types have very different requirements, their costs can vary significantly.
A cosmetic renovation usually focuses on paint, flooring, fixtures, hardware, and minor repairs. This is generally the least expensive option because the existing layout and major systems remain unchanged.
A moderate whole-home renovation may include kitchen remodeling, bathroom remodeling, new flooring, drywall repairs, painting, fixtures, cabinets, countertops, and selected plumbing or electrical upgrades.
A major renovation may involve removing walls, relocating plumbing, upgrading electrical systems, repairing structural components, replacing insulation, and installing higher-quality finishes.
A down-to-the-studs renovation removes most interior materials and rebuilds the home’s systems and finishes. This is usually the most expensive type of remodeling.
One Dallas-area cost guide estimates that gut renovations start at approximately $82 to $107 or more per square foot. A broader 2026 Texas report estimates that mid-depth whole-home renovations may cost approximately $130 to $240 per square foot, while down-to-the-studs projects may reach $260 to $440 per square foot. The difference between these estimates demonstrates why homeowners must compare the exact scope included in each price. (Sweeten, BuildMatch)
How Much Does It Cost to Remodel a 2,000-Square-Foot Home?
A 2,000-square-foot Texas home could cost approximately $200,000 to remodel at $100 per square foot. At $175 per square foot, the same home would cost approximately $350,000. At $250 per square foot, the project would cost around $500,000.
These examples are intended for early budgeting only. The contractor may not need to renovate every square foot at the same level. Bedrooms, hallways, and living areas often cost less per square foot than kitchens and bathrooms.
For example, a home may require a complete kitchen and primary-bathroom renovation while the remaining rooms need only flooring, drywall repairs, and paint. That project would likely cost less than completely rebuilding every interior space.
What Does a Full Home Remodel Include?
A complete renovation may include:
- Design and project planning
- Demolition and debris removal
- Structural modifications
- Framing
- Plumbing improvements
- Electrical upgrades
- Heating and cooling modifications
- Insulation
- Drywall installation and repairs
- Kitchen remodeling
- Bathroom remodeling
- New flooring
- Cabinetry and countertops
- Interior and exterior painting
- Doors, trim, and millwork
- Lighting and plumbing fixtures
- Concrete services
- Outdoor living repair
- Permits and inspections
- Final cleanup
Not every full remodel includes all these services. Homeowners should clearly define the project before requesting estimates.
One contractor may interpret a full renovation as replacing visible finishes throughout the home. Another may include system upgrades, structural repairs, permits, exterior improvements, and temporary protection. A detailed written scope helps prevent misunderstandings.
Kitchen Remodeling Costs
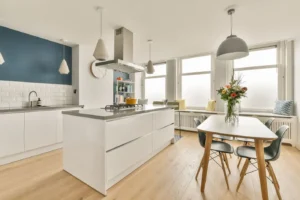
The kitchen is frequently one of the most expensive rooms in a whole-home project. Professional kitchen remodeling may involve cabinets, countertops, appliances, plumbing, electrical work, flooring, lighting, ventilation, tile, and painting.
A Dallas-area remodeling guide lists starting prices of approximately $15,300 to $16,050 for a small budget kitchen and $25,500 to $32,100 for a mid-grade project. Higher-end kitchens may start above $40,800, while large or highly customized renovations can cost considerably more. (Sweeten)
Factors that can increase kitchen costs include:
- Removing or moving walls
- Relocating plumbing or gas lines
- Installing custom cabinetry
- Adding a large island
- Enlarging the kitchen
- Upgrading the electrical system
- Choosing premium countertops
- Installing professional-grade appliances
- Adding specialty lighting
- Correcting damaged flooring or framing
Keeping the existing layout is one of the most effective ways to control kitchen costs. A replacement-focused renovation generally requires less demolition and fewer plumbing, electrical, and structural changes.
Bathroom Remodeling Costs
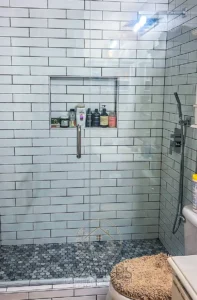
Bathrooms are another significant part of the total home remodeling cost. Although bathrooms are often smaller than other rooms, they contain several expensive systems and materials.
Professional bathroom remodeling may include:
- Demolition
- Plumbing
- Waterproofing
- Tile installation
- Shower or bathtub replacement
- Vanity installation
- Countertops
- Electrical work
- Ventilation
- Lighting
- Flooring
- Painting
- Custom glass
Dallas-area starting estimates may range from approximately $8,160 to $16,050 for a small budget bathroom and $15,300 to $26,750 for a mid-grade renovation. High-end remodeling and bathroom expansion may start above $30,600. Larger primary bathrooms and customized projects can cost substantially more. (Sweeten)
Bathroom costs typically increase when the project involves:
- Moving plumbing fixtures
- Expanding the room
- Installing a custom shower
- Adding frameless glass
- Building a curbless shower
- Installing a freestanding bathtub
- Using natural stone
- Adding heated flooring
- Correcting water damage
- Replacing failed waterproofing
Waterproofing, plumbing, ventilation, and electrical safety should remain priorities at every budget level. These components protect the room even though they are often hidden after construction.
How Flooring Affects the Budget
Replacing flooring throughout a home can account for a large portion of the renovation budget. The cost includes more than the material itself.
A complete flooring estimate may cover:
- Removing the old material
- Hauling and disposal
- Moisture testing
- Subfloor or concrete preparation
- Leveling
- Underlayment
- Installation supplies
- Labor
- Baseboards
- Transitions
- Stairs
- Furniture movement
Common options for Texas homes include luxury vinyl plank, laminate, engineered wood, hardwood, porcelain tile, ceramic tile, natural stone, and carpet.
The condition of the underlying surface can significantly affect the final cost. Cracked slabs, moisture problems, damaged subfloors, and uneven areas may need to be repaired before installation.
The new material should also be appropriate for the room. Kitchens, bathrooms, entryways, and outdoor connections may require greater moisture resistance and durability than bedrooms.
Concrete Services During a Home Remodel
Some remodeling projects require professional concrete services for interior or exterior work.
These services may include:
- Patio construction
- Walkway replacement
- Driveway repairs
- New steps
- Slab restoration
- Plumbing-trench repairs
- Outdoor-kitchen foundations
- Equipment pads
- Decorative concrete
Many Texas homes are built on concrete slab foundations. If the project requires relocating a toilet, shower, sink, or kitchen plumbing, part of the slab may need to be cut and restored.
The cost of this work depends on the thickness and condition of the slab, reinforcement, plumbing routes, accessibility, and the flooring that must be replaced afterward.
Exterior concrete costs may be affected by excavation, soil preparation, drainage, reinforcement, thickness, finish, and access for equipment.
Outdoor Living Repair and Improvements
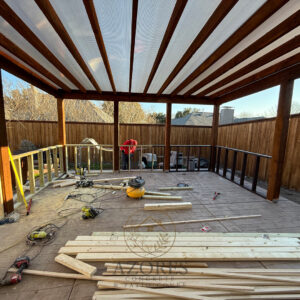
A complete home renovation may extend to patios, decks, pergolas, outdoor kitchens, walkways, or covered seating areas.
Professional outdoor living repair may include:
- Replacing deteriorated deck boards
- Repairing framing
- Restoring damaged concrete
- Improving drainage
- Repairing steps or walkways
- Replacing weather-damaged finishes
- Correcting loose railings
- Repairing an outdoor kitchen
- Updating exterior lighting
New outdoor living construction may also require electrical service, plumbing, gas lines, concrete foundations, roofing, shade structures, and weather-resistant finishes.
Texas heat, sunlight, storms, and soil movement should be considered when selecting outdoor materials. An inexpensive material may cost more over time if it requires frequent repairs or replacement.
Major Factors That Affect Home Remodeling Cost
Size of the Home
Larger homes generally require more materials and labor. However, square footage alone does not determine the final price. A smaller home with extensive structural changes may cost more than a larger home receiving cosmetic updates.
Existing Condition
Older or poorly maintained properties may require additional repairs before new finishes can be installed.
Possible hidden conditions include:
- Water damage
- Mold
- Termite damage
- Rotten framing
- Outdated wiring
- Failing plumbing
- Damaged subfloors
- Foundation movement
- Cracked concrete
- Insufficient insulation
- Poor ventilation
- Unpermitted previous work
Some conditions cannot be confirmed until demolition begins. This is why a contingency allowance is important.
Layout Changes
Keeping rooms, fixtures, and major systems in their current locations can help reduce costs. Changing the layout may require new framing, plumbing, wiring, ventilation, drywall, flooring, engineering, and permits.
Opening a kitchen to the living room, expanding a bathroom, moving a staircase, or relocating an exterior door can improve functionality, but each change adds coordination and labor.
Material Quality
Stock cabinets, standard tile, laminate countertops, basic fixtures, and readily available flooring are usually more affordable.
Semi-custom cabinets, quartz countertops, porcelain tile, engineered wood, upgraded fixtures, and midrange appliances increase the budget.
Custom cabinetry, natural stone, designer fixtures, imported tile, specialty millwork, premium appliances, and smart-home systems may significantly increase costs. Luxury materials may also require specialized installation.
Plumbing and Electrical Work
Relocating fixtures and appliances can require new water lines, drains, gas connections, outlets, circuits, lighting, and ventilation.
Older homes may also need system upgrades to support the renovated spaces. These improvements can be expensive, but they may be necessary for safety, performance, and code compliance.
Structural Work
Removing load-bearing walls, changing rooflines, enlarging openings, repairing framing, or modifying the foundation may require engineering and specialized construction.
Structural changes should be evaluated and documented before work begins whenever possible.
Labor and Project Management
A full renovation requires coordination among multiple trades, which may include:
- Carpenters
- Plumbers
- Electricians
- Heating and cooling professionals
- Tile installers
- Flooring installers
- Drywall professionals
- Painters
- Cabinet installers
- Countertop fabricators
- Concrete contractors
Professional project management helps organize the schedule, materials, inspections, and trade sequence. The lowest labor estimate may not provide the best overall value if it excludes preparation, supervision, protection, cleanup, or warranty coverage.
Permits and Professional Fees
Depending on the project, additional expenses may include:
- Building permits
- Plumbing permits
- Electrical permits
- Mechanical permits
- Architectural plans
- Engineering
- Structural drawings
- Surveys
- Inspections
- Homeowners association applications
Permit requirements and fees vary by municipality. Homeowners should confirm who will obtain the required approvals and whether those expenses are included in the estimate.
Temporary Housing and Other Indirect Costs
A major remodel may make the home temporarily uncomfortable or unsafe to occupy. Dust, noise, limited access, utility interruptions, and unavailable kitchens or bathrooms may require the household to relocate.
Indirect expenses may include:
- Short-term housing
- Storage
- Moving services
- Pet boarding
- Restaurant meals
- Temporary kitchen equipment
- Additional transportation
- Cleaning services
These expenses may not appear in the contractor’s proposal, but they should be included in the homeowner’s overall budget.
How Much Should You Set Aside for Unexpected Costs?
Many homeowners reserve approximately 10% to 20% of their construction budget for unexpected expenses.
For a $150,000 renovation, this would mean reserving approximately $15,000 to $30,000.
For a $250,000 renovation, the contingency would be approximately $25,000 to $50,000.
For a $400,000 renovation, homeowners may reserve approximately $40,000 to $80,000.
Older homes and projects involving substantial demolition may require a larger contingency because there is a greater possibility of hidden damage or outdated systems.
The contingency should not be treated as money available for optional upgrades. Its primary purpose is to protect the project when necessary work is discovered.
How to Control Home Remodeling Costs
Homeowners may be able to reduce costs by:
- Keeping the existing layout where practical
- Avoiding unnecessary plumbing relocation
- Reusing materials that remain in good condition
- Refinishing cabinets instead of replacing them
- Choosing standard-size products
- Selecting readily available materials
- Limiting custom fabrication
- Finalizing selections before demolition
- Coordinating flooring throughout the home
- Making decisions according to the construction schedule
- Completing related work at the same time
- Comparing detailed scopes instead of totals alone
Saving money should come from simplifying the design—not skipping waterproofing, structural repairs, surface preparation, or essential system improvements.
Should You Remodel the Whole Home at Once?
Completing the entire renovation as one coordinated project may provide several advantages.
It can create a more consistent design, reduce repeated demolition, simplify flooring transitions, improve trade coordination, and limit the number of separate construction periods.
However, a full renovation requires a larger upfront budget and creates greater disruption. Temporary housing may also be necessary.
Phased remodeling allows homeowners to spread costs over time and address the most important rooms first. If the project will be completed in phases, the overall design and construction sequence should still be planned in advance.
For example, homeowners should avoid installing new flooring in an area where future plumbing or wall changes will require its removal.
How to Compare Remodeling Estimates
Each estimate should clearly identify:
- The rooms and surfaces included
- Demolition and disposal
- Materials and product allowances
- Labor and installation
- Surface preparation
- Structural work
- Plumbing and electrical work
- Permits and inspections
- The estimated schedule
- Deposit and payment terms
- Change-order procedures
- Cleanup
- Warranty coverage
- Exclusions
A lower estimate may omit work included in another contractor’s proposal. Review specifications and assumptions before comparing the total prices.
Allowances also deserve careful attention. An allowance is an estimated amount reserved for a material or fixture that has not yet been selected. If the final product costs more than the allowance, the homeowner will be responsible for the difference.
Plan Your Texas Remodel With Azores Remodeling
The total home remodeling cost depends on the property, scope, materials, layout, and amount of hidden or structural work required. Online cost ranges can help establish an initial budget, but they cannot replace a detailed evaluation of the home.
Azores Remodeling provides comprehensive home remodeling services throughout Dallas and the Dallas–Fort Worth Metroplex. Available services include kitchen remodeling, bathroom remodeling, flooring, concrete services, and outdoor living repair and improvements.
Whether you are updating several rooms or planning a full transformation, Azores Remodeling can evaluate your property, discuss your priorities, and develop a practical remodeling plan based on your goals and budget.
Contact Azores Remodeling to schedule a consultation for your Texas home renovation.
Located at 16135 Preston Rd 127, Dallas, Texas, Azores Remodeling specializes in creating stunning, functional spaces tailored to your style and needs.
Frequently Asked Questions
How much does it cost to remodel an entire home in Texas?
A major whole-home renovation may cost from approximately $82 to several hundred dollars per square foot. The actual price depends on the location, property condition, materials, layout changes, and project complexity.
How much does it cost to remodel a 2,000-square-foot home?
At $100 per square foot, the project would cost approximately $200,000. At $175 per square foot, it would cost about $350,000. At $250 per square foot, it would cost approximately $500,000. These are planning examples rather than project quotes.
What is the most expensive part of a home remodel?
Kitchens, bathrooms, structural modifications, plumbing, electrical work, custom cabinetry, and mechanical-system upgrades are commonly among the most expensive components.
Is it cheaper to remodel an entire home at once?
Completing related work together may reduce repeated setup, demolition, and mobilization costs. It may also simplify scheduling and material coordination. However, it requires a larger upfront budget.
How much should I reserve for unexpected remodeling expenses?
Many homeowners reserve approximately 10% to 20% of the construction budget. Older homes or projects involving extensive demolition may require a larger allowance.
Does moving plumbing increase remodeling costs?
Yes. Plumbing relocation may require demolition, new supply and drain lines, concrete cutting, framing, permits, inspections, and restoration of walls and flooring.
Are permits included in a remodeling estimate?
Not always. The written proposal should state which permits are necessary, who will obtain them, and whether the fees are included in the price.
How can I get an accurate remodeling estimate?
Arrange an on-site evaluation and request a detailed written scope. The estimate should identify labor, materials, allowances, preparation, demolition, permits, cleanup, payment terms, warranty coverage, and exclusions.